Built to Last: Architectural Principles That Give Rural and Lane Properties Enduring Character
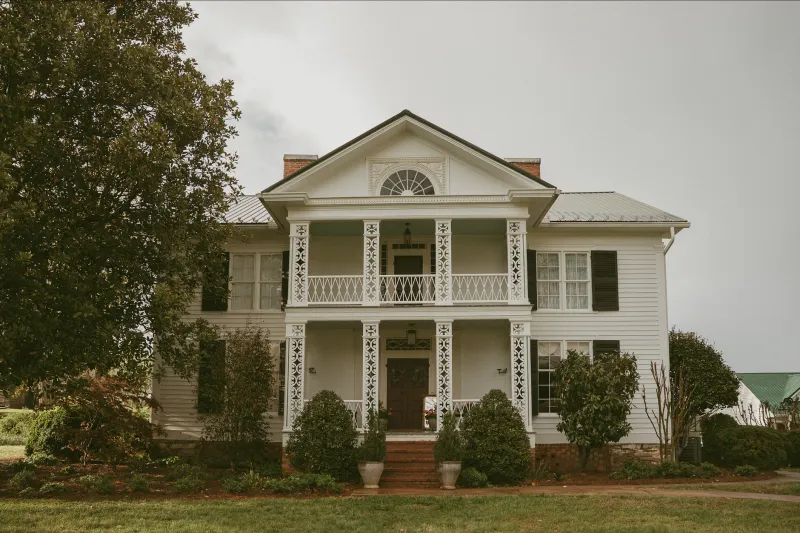
There is a particular kind of home that seems to belong exactly where it stands. You have likely passed one — a farmhouse set back from a gravel lane, its proportions unhurried, its materials weathered in the most dignified way. It does not announce itself. It simply fits. That quality, which feels almost intuitive when you encounter it, is the product of deliberate architectural thinking. And it is entirely achievable, provided you understand the principles behind it.
For buyers evaluating lane-front or rural properties, and for homeowners planning renovations on country acreage, architectural decisions carry consequences that extend well beyond aesthetics. The right choices create homes that appreciate steadily, attract discerning buyers, and feel genuinely livable across generations. The wrong choices — often chasing the moment's trends — can diminish a property's character and, ultimately, its market value.
Respecting the Vernacular: Why Regional Style Matters
Among the most important concepts in rural residential architecture is vernacular design — the idea that a home should reflect the building traditions of its region. A New England saltbox belongs in Connecticut. A dogtrot floor plan belongs in the American South. A stone farmhouse belongs in Pennsylvania hill country. When a structure harmonizes with its geographic and cultural context, it achieves a coherence that no amount of interior staging can replicate.
This principle has direct implications for property value. Appraisers and experienced buyers recognize regional authenticity, even when they cannot always articulate why. A rural Tennessee property that features a wraparound porch, board-and-batten siding, and a metal roof reads as belonging. The same lot developed with a design vocabulary borrowed from a coastal California aesthetic may feel dissonant — and that dissonance registers in buyer hesitation and, eventually, in offers.
Homeowners planning renovations would do well to research the architectural history of their county before selecting exterior finishes, rooflines, or window configurations. The goal is not historical recreation but informed conversation with a regional tradition.
Materials That Age Gracefully
In rural architecture, the passage of time is not an enemy to be disguised — it is a feature to be managed thoughtfully. Certain materials improve with age, developing patina and character that manufactured finishes cannot replicate. Others degrade in ways that communicate neglect, regardless of actual maintenance.
Hardwood flooring, exposed timber framing, natural stone, and clay or slate roofing tile all tend to appreciate visually over decades. They signal permanence and quality in ways that resonate with buyers at every price point. Brick — particularly hand-laid or reclaimed brick — carries similar associations and performs exceptionally in resale contexts.
Conversely, materials that were heavily marketed during particular decades often become markers of their era in the least flattering sense. Certain vinyl sidings, composite stone veneers applied without structural logic, and trend-driven exterior color palettes can signal that a home received attention at a specific cultural moment rather than sustained, thoughtful stewardship.
For rural properties, the most reliable guidance is to choose materials that were used successfully in the region before the era of mass production. They were selected for performance in that specific climate and context, and they have proven their longevity.
The Case Study of a Successful Rural Renovation
Consider a property situated on a gravel lane in central Virginia — a 1940s farmhouse on approximately four acres that had received a series of disconnected updates over the decades. A sunroom addition in the 1980s had been constructed with a roofline that interrupted the original home's simple gabled silhouette. Interior updates from the 1990s had introduced finishes that felt immediately dated.
The renovation approach taken by the property's current owners was guided by a single organizing question: what does this house want to be? The sunroom was restructured with a roofline that deferred to the original, rather than competing with it. Interior finishes were stripped back to expose original heart pine flooring and plaster walls. A new kitchen was designed with painted shaker cabinetry and soapstone countertops — materials with deep roots in American domestic architecture — rather than the glossy, high-contrast aesthetic that had characterized the previous renovation.
The result was a home that felt both improved and somehow more itself. When the property was subsequently listed, it attracted multiple offers within days and sold above asking price — not because it was fashionable, but because it was coherent.
Balancing Modern Amenities with Rural Character
One of the most common tensions in rural home design involves the integration of contemporary systems and amenities into structures with traditional character. Geothermal heating, smart home technology, updated electrical systems, and open-plan living arrangements are all features that today's buyers expect — but their implementation requires care in a historically grounded rural home.
The guiding principle is concealment and proportion. Modern mechanical systems should be invisible or, at minimum, unobtrusive. Smart home interfaces should be integrated in ways that do not require the installation of visual elements that clash with traditional millwork or plaster. Open-plan renovations in older farmhouses should maintain some sense of the original room structure — a kitchen that flows into a dining area while preserving a defined threshold reads as thoughtful, while one that demolishes all interior walls can feel as though it has erased the home's history.
Architects who specialize in rural residential work often describe this balance as a conversation rather than a compromise. The goal is a home that functions at a contemporary standard while speaking a design language consistent with its origins.
What Buyers Are Actually Evaluating
Experienced rural property buyers — particularly those relocating from urban environments — bring a sophisticated eye for authenticity. They have often spent years surrounded by design that prioritizes trend over longevity, and they are actively seeking its opposite. They notice when a renovation has been executed with care for the original structure. They register the difference between a porch that was designed as an integral part of the home and one that was appended as an afterthought.
For sellers and homeowners investing in improvements, this reality is clarifying. The return on investment for architecturally coherent, materially honest renovations on rural and lane-front properties consistently outperforms the return on trend-driven updates. The market for timeless is, in the truest sense, timeless.
At 18 Hicks Lane, we understand that the right home is not merely a structure — it is a relationship between a family, a place, and the decisions made to honor both. Architecture, at its best, makes that relationship visible.